

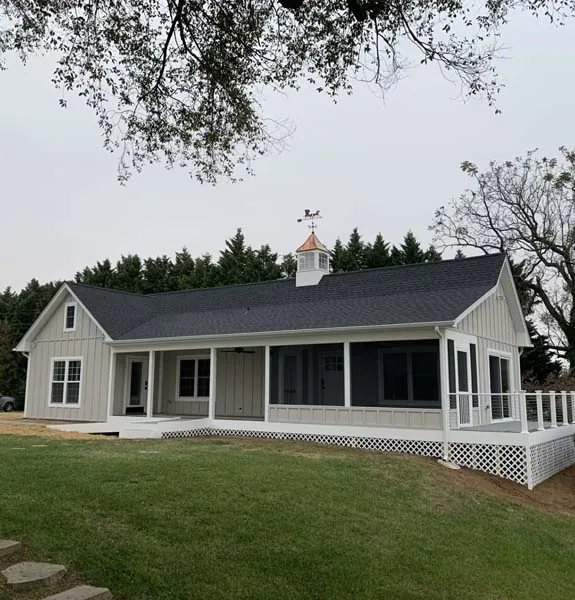
First-Floor Additions
A new room or wing built off the side or back of your home, such as a bedroom, family room or larger kitchen.
Berith Builders builds home additions in St. Johns, Jacksonville and nearby communities. We build first-floor additions, bump-outs, second story additions and garage additions. Owner Deane Wolfe handles the planning, permits and building, and is on site through the whole job.
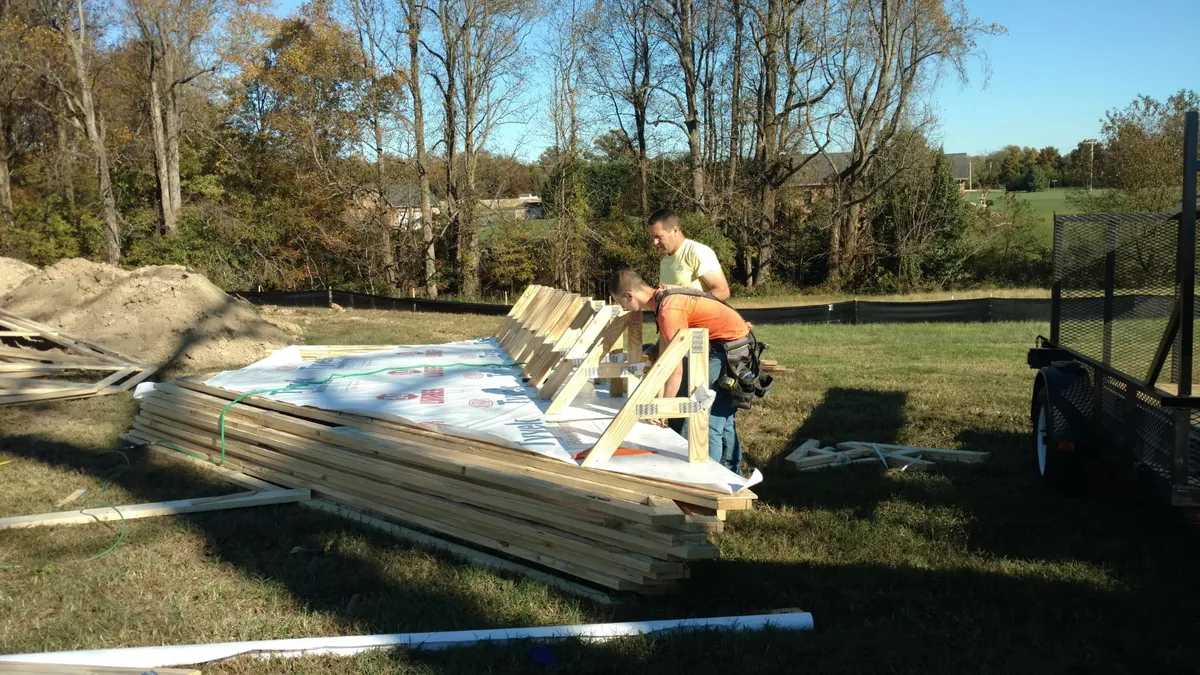
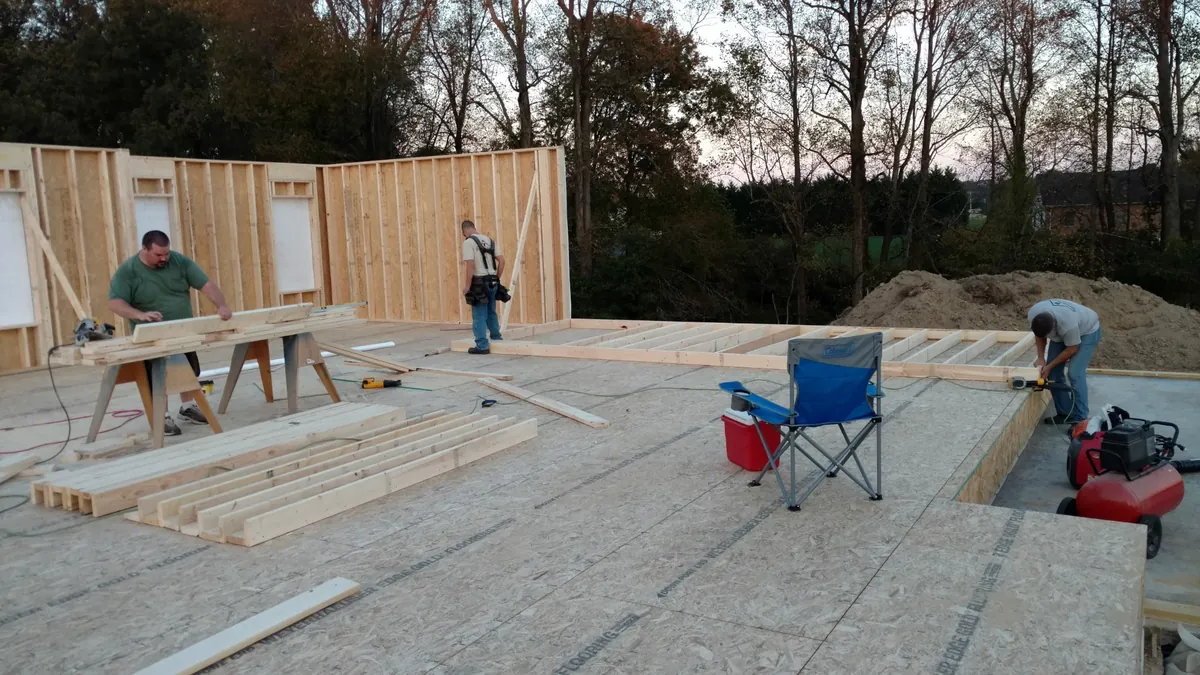
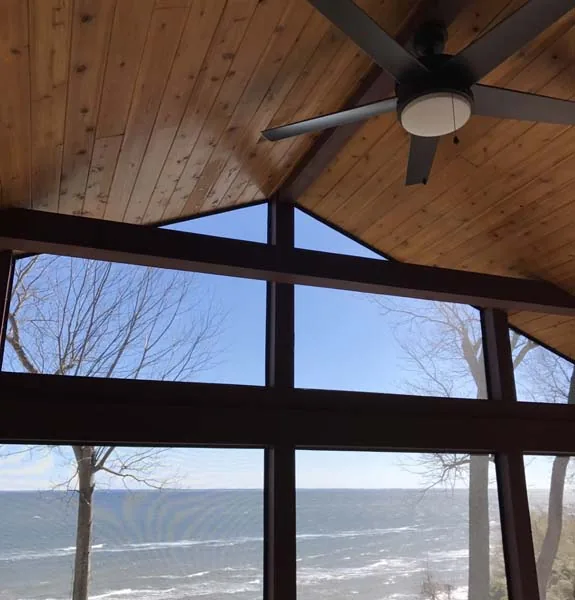
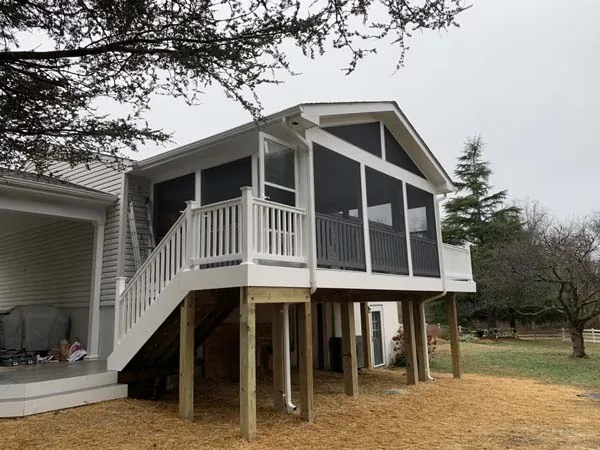
If you like your neighborhood but your house feels too small, an addition can give you the space you need without the cost and stress of moving. That might be a new bedroom, a bigger family room, a home office or a larger primary suite.
Additions are structural projects. They involve foundations, framing, roofing and tying new space into the existing house. Deane has 30 years of experience building homes and additions, and he plans each one so it ties into the house properly.
A new room or wing built off the side or back of your home, such as a bedroom, family room or larger kitchen.
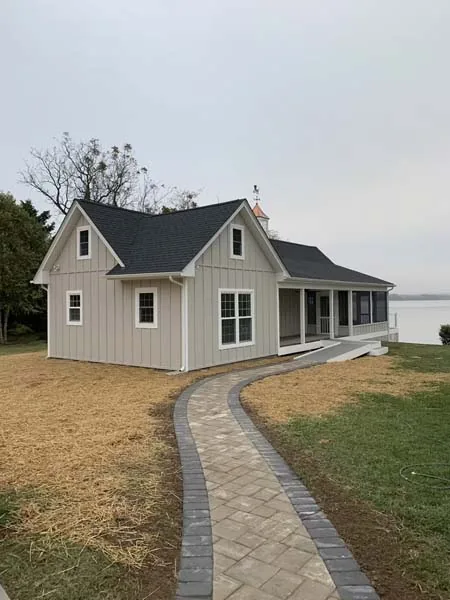
A smaller addition that pushes out one wall to add space to a kitchen, bathroom or bedroom.
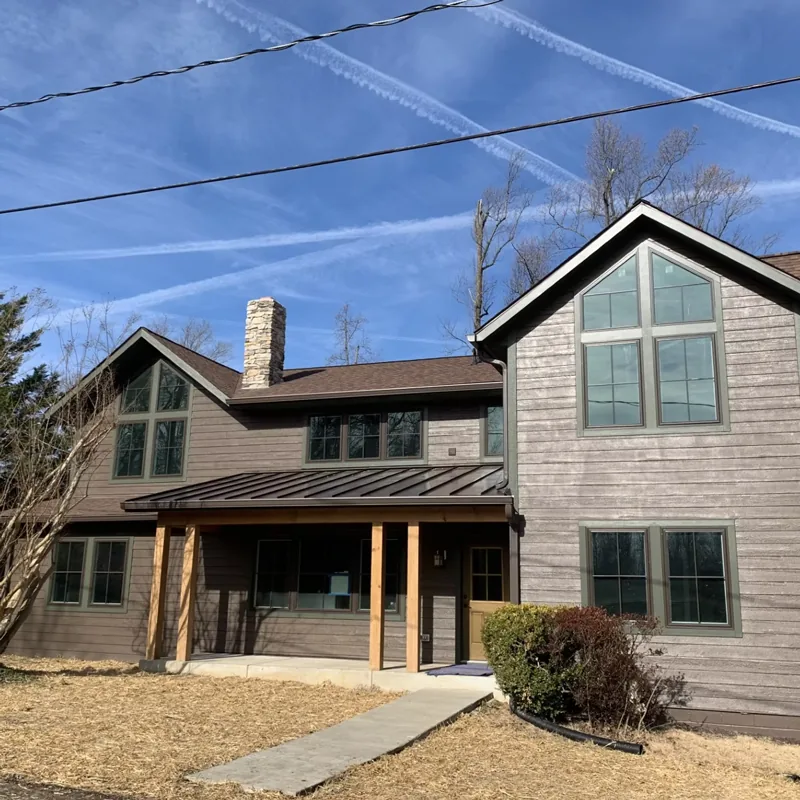
A full second floor built on top of your existing home.
Learn about second story additions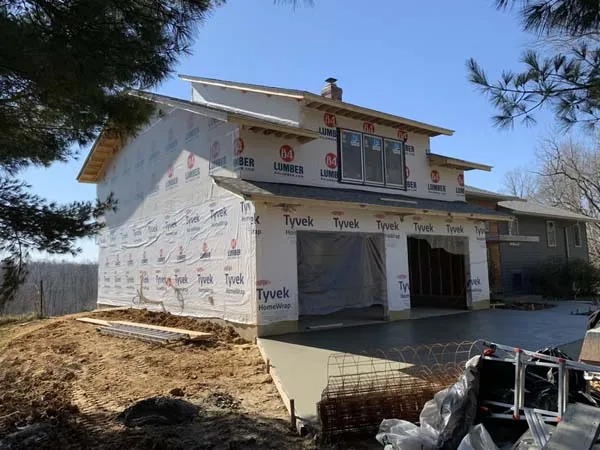
A new attached garage, or a garage with living space above it.
Learn about garage additionsDeane coordinates every trade and oversees the work on site.
Most additions need drawings, engineering and permits. Deane works with architects and designers to put the plans together. He is not an architect, but he knows how to review plans and spot problems before they get built.
Before work starts, we look at:
A bump-out pushes one wall out a few feet to make a room bigger, such as more space for a kitchen table or a larger primary bath. It is a smaller project and usually ties into the existing roof.
A full addition adds a new room or wing, such as a bedroom, family room or larger primary suite. It needs its own foundation, roof and mechanical work. Deane will look at your home and your lot and help you decide which one fits your needs and budget.
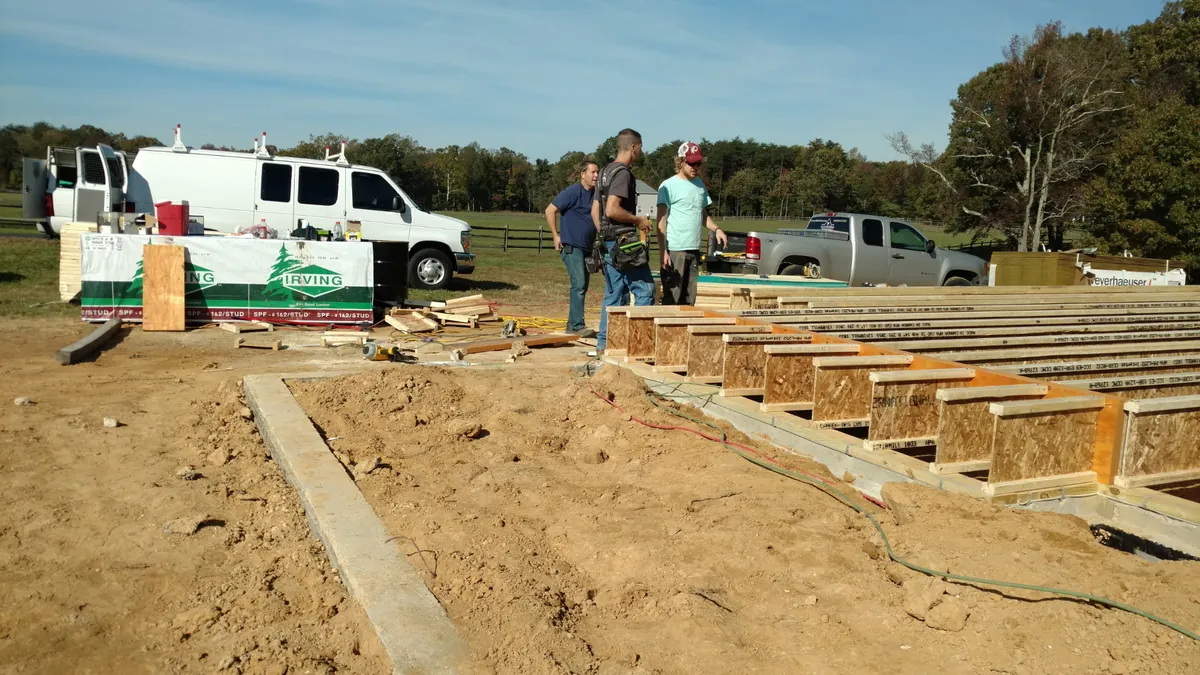
Additions often take the most work on the permit side. Most need drawings, engineering, plan review and several inspections along the way. Deane has years of experience pulling permits, meeting inspectors and reviewing plans, so he can spot a problem in the drawings before it turns into a problem on site.
If your project does not fit the normal rules, such as a setback issue on a tight lot, it may need a variance. Deane has handled variances and appeals boards when a project needed special approval.
He works with permitting in St. Johns, Duval and Clay counties.
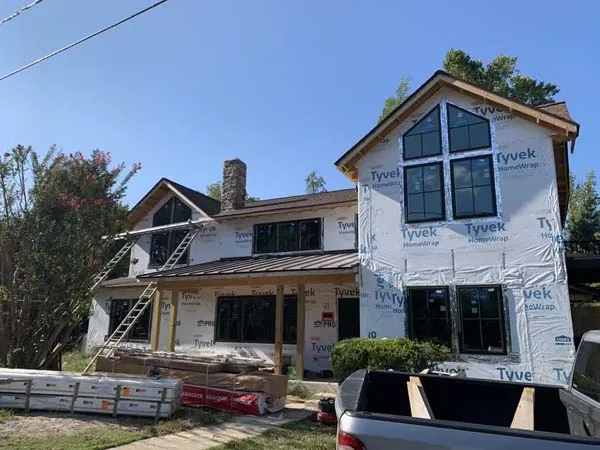
Many neighborhoods in Northeast Florida have an HOA, and most HOAs need to approve an addition before work starts. They often look at size, location on the lot, rooflines and exterior colors and materials. Deane can help you put together what the HOA needs and plan the addition around their rules.
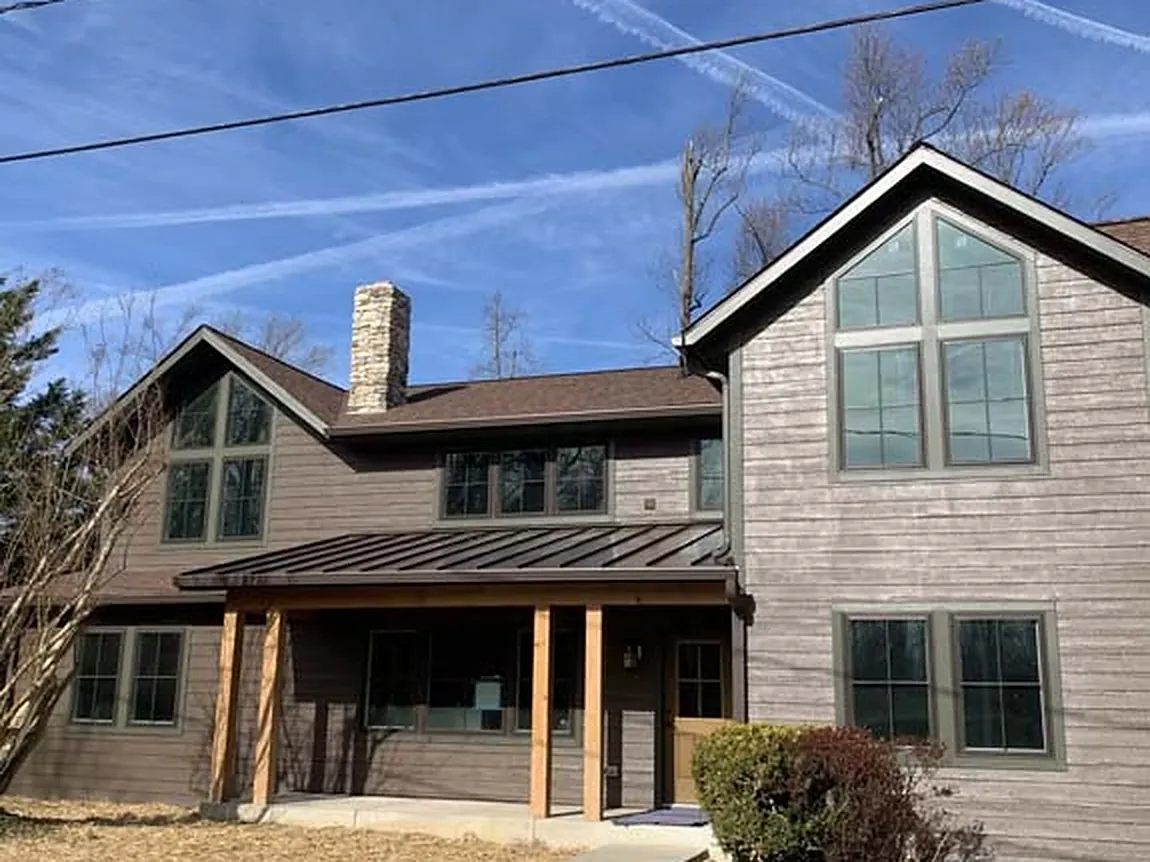
A good addition should look like part of the original house. Deane plans rooflines, windows, siding or stucco, and trim so the new space blends in. Inside, he works to match floor heights and finishes so you do not feel a step or seam between old and new.
Deane looks at your addition as a builder and as someone who knows real estate. He will tell you if the size and cost of the addition make sense for your home and your neighborhood. If an addition would push your home far past the others on your street, he will say so.
We do not give prices over the phone. The cost depends on:
Deane sends a written, itemized estimate after the visit. If plans are not done yet, he will tell you clearly that the estimate is a basic budget.
Work is covered by a 1-year labor warranty.
Permits and plan review add time before construction starts. Deane sends a construction schedule so you know the order of the work.
Home additions come with a 1-year labor warranty, plus the manufacturer warranties on installed products.
We build additions in St. Johns, Fruit Cove and Julington Creek, Nocatee, Palm Valley, Mandarin, World Golf Village, St. Augustine and Jacksonville.
Tap a town on the map to see where we build additions.
See all areas we serve →Usually, yes. Deane works with architects and designers and reviews the plans with you.
Yes. Deane pulls permits, meets inspectors and handles plan review.
Often, yes. It depends on the structure of your home. Deane will look at it during the visit.
Yes. See our garage additions page.
No. We do not build ADUs.
Yes. Deane visits your home and sends a written, itemized estimate.
Is your family running out of room? Call Berith Builders at (904) 865-3289 or send a request. Deane will come look at your home and talk through where an addition could go.
Tell us about your project and Deane will call you back to set up a visit to your home.
Phone(904) 865-3289